When you click on links to various merchants on this site and make a purchase, this can result in this site earning a commission. Affiliate programs and affiliations include, but are not limited to, the eBay Partner Network.
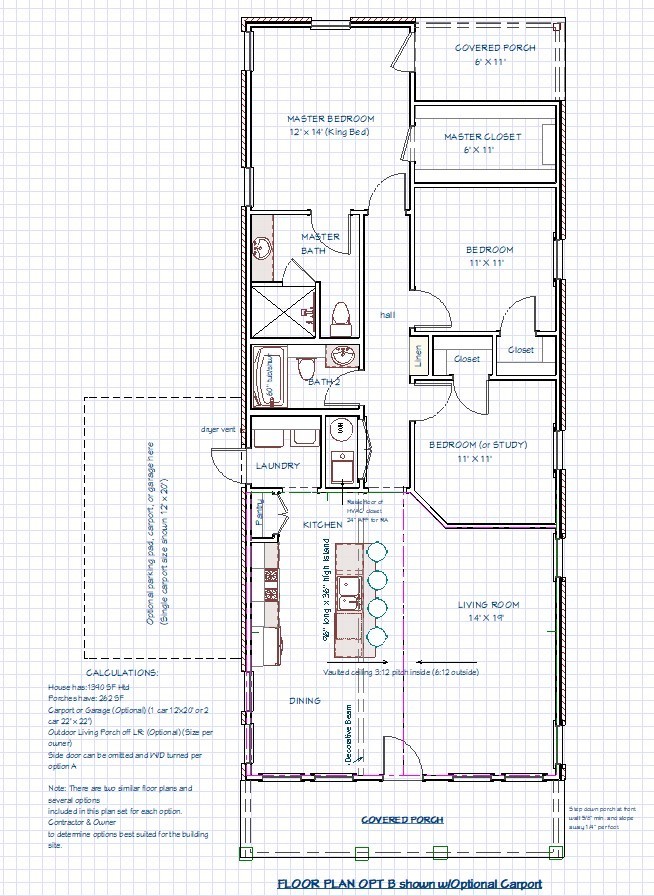
CONSTRUCTION PLANS FOR A 3BR 2B HOUSE WITH 1390 SF CONDITIONED LIVING SPACE, Covered Porch Front & Rear
Optional Carport or Garage depending on space available and budget.
This is a complete house plan, not a book! Building Plans are DRAFTED BY A PROFESSIONAL DESIGN DRAFTER
Sale is for a COMPLETE SET OF PRINTS READY FOR offerDING & CONSTRUCTION OF A HOME to fit various needs:
Such as: 3/2 Residence; Guest house; rental property; In-law residence, sub-division, cabin, lakehouse, 55-Plus, etc.
I am a building professional and have been designing residential and commercial buildings for 60 years. I am semi-retired and I have hundreds of house plans for which I own the copyright. I have three published books of plans and recently was asked what I am going to do with my \"body of work\" now that I am semi-retired (I still design custom homes).
The suggestion was that I offer copies of the house plans on . I am already an seller and buyer, so why not?
All the plans will be sold as pdf files and be sent via email or on a zip drive by media mail. The easier, the better. Save money by receiving the plans via email or from Dropbox. Free delivery!
When you purchase a plan, you can remit to gcpdesigns and I use gmail, if they will allow me to tell you that, you will know how to write it correctly. If you have questions feel free to message me on .Today\'s offering was adapted in the past few years for thenarrow lots in a 55+ community (where most homes have a master suite, a secondary bedroom and a study or flex room, or third bedroom, of course!).
I have more elaborate plans for 55+ but these cuties check all the boxes except for an enclosed garage and that can be easily added. I have included art for both with or without a carport or garage. The parking space can be larger, depending on space available. Covered or uncovered. A hip or gable roof is easily framed in.ORIGINALLY, this was a simple 24\' wide x 50\' deep frame house with siding. Without a carport, this house finishes out at less than 25 feet wide! It is the number one selling house plan in our four-states area for HUD or FHA. Many young families and also retired folks buy this plan.Most of my FIRST listings on have had around1500-3000 SF or less conditioned space. (Living Space and conditioned space are the same). Porches, garages, etc. are unheated space and are noted separate. When the house has a masonry ledge, it is included in the conditioned space calculation.THIS HOME is one I designed for FHA/HUD builders over 35 years ago. In the course of time, because it was such an excellent use of space, I have been tasked to design various updated exteriors and alternate floor plans. I am listing two versions this week-end.This home can be built with a traditional exterior or with a Mid-Century look (both featured here). Or it can be as simple as a country cabin. The plan I am offering today has an optional vaulted ceiling in the Kitchen, dining & Living areas. The HVAC is centered in the house, so vaulting is no problem. Scissor trusses from front wall through the kitchen/LR and you have a great open space look. I am showing screen shots of it both ways.Because of the offset back porch in this updated version, I was able to stretch the master suite to accomodate a large shower and a king size bedroom suite. This is a hugely popular change!Note the amount of closet space in this 1390 SF house!
On the construction plan, I include complete calculations for all areas.This plan would be ideal for a starter home, part of a sub-division, or 55+ community. It is an open concept plan with the outdoor living geared toward the rear for privacy and a front entry garage planned for a narrow lot (can be side entry for corner lot).
I have seen this house built with French doors off the Lirving Room and a covered or screened porch on the side.Note: The \"roll of drawings\" shown in the attached photos are examples of my work, and not necessarily the plan I\'m offering today.
WHAT YOU GET: I provide the files for: a complete and detailed floor plan, 4 exterior views, door & window schedules, (to code) electrical plan, roof plan, 3D drawings, and miscellaneous generic construction details and wall sections.The entire plan for this spacious home should be printed on 24 x 36 sheets, Architectural D size paper. Printed in this size paper, the plan will be to 1/4\" scale.The details included are standard construction that comply with Southern Building code which is fairly universal. (I mainly deal with Arkansas, Texas, Louisiana, and Oklahoma, but I have drawn homes and used my construction details all over the country). Your contractor will know the local construction laws for compliance.I don\'t provide a foundation plan because most states now require an engineered foundation based on soil tests, and I am not a structural engineer. Any legitimate reliable concrete contractor can build the right foundation for your site. Many cement companies have inhouse engineers. Optionally, you can use a pier and beam foundation.
You will need to locate someone to build the foundation, as it\'s the most important part of the house....besides the plans.
What you get from me applies from the slab up.
Economy: Your plan can be sent (free) via email as a PDF file specifically written to be printed on 24 x 36 paper (Arch D) in order to be to scale. You can send (or take) the pdf to any printer who can print on 24 x 36 paper.LET MEKNOW IF YOU PREFER RECEIVING YOUR FILE BY EMAIL and provide your email address when you are paying for the sale under instructions to seller, and that is the only way to send your contact. My information is on the floor plan.Save $$$!!
Hardcopy:$12 MEDIA MAIL COMBO SHIPPING OF PLAN FILE: Shipped on a disk or flash drive in mailing envelope: $5.00 flat rate in the USA (Total of $12 for reusable flash drive and postage) Let me know your preference ASAP.
FULL PRICE MAILING:If you PREFER to receive a reproducable set of plans printed and rolled in a tube, one set will be printed on 24 x 36 bond paper. I charge $36 extra to provide the printing, a mailing tube, and postage above the price of the plan.I prefer to go the emailed PDF or mailed flash drive route. Don\'t you?What isArchitectural D? Printed on Architectural D size paper (24 x 36), the plan is 1/4\" scale unless noted otherwise.
When you order your printing from your printer, be sure to specifyprinting to be on 24 x 36 paper.
My plans are very easy to read and work with. I have had many framers and plumbers find me on the job site and stop what they are doing to tell me how much they appreciate the consistant and accurate way I dimension my plans. Heartwarming!If you are interested in a small house plan set for a cabin, guest house, retirement home, 55+ community, rental, duplex, tri-plex, four-plex, etc. keep checking in on my sales.I did not block my title block on the example pages. \"Drafting Stickman\" has been my logo since the early 1970s and I am proud to continue to use it.