When you click on links to various merchants on this site and make a purchase, this can result in this site earning a commission. Affiliate programs and affiliations include, but are not limited to, the eBay Partner Network.
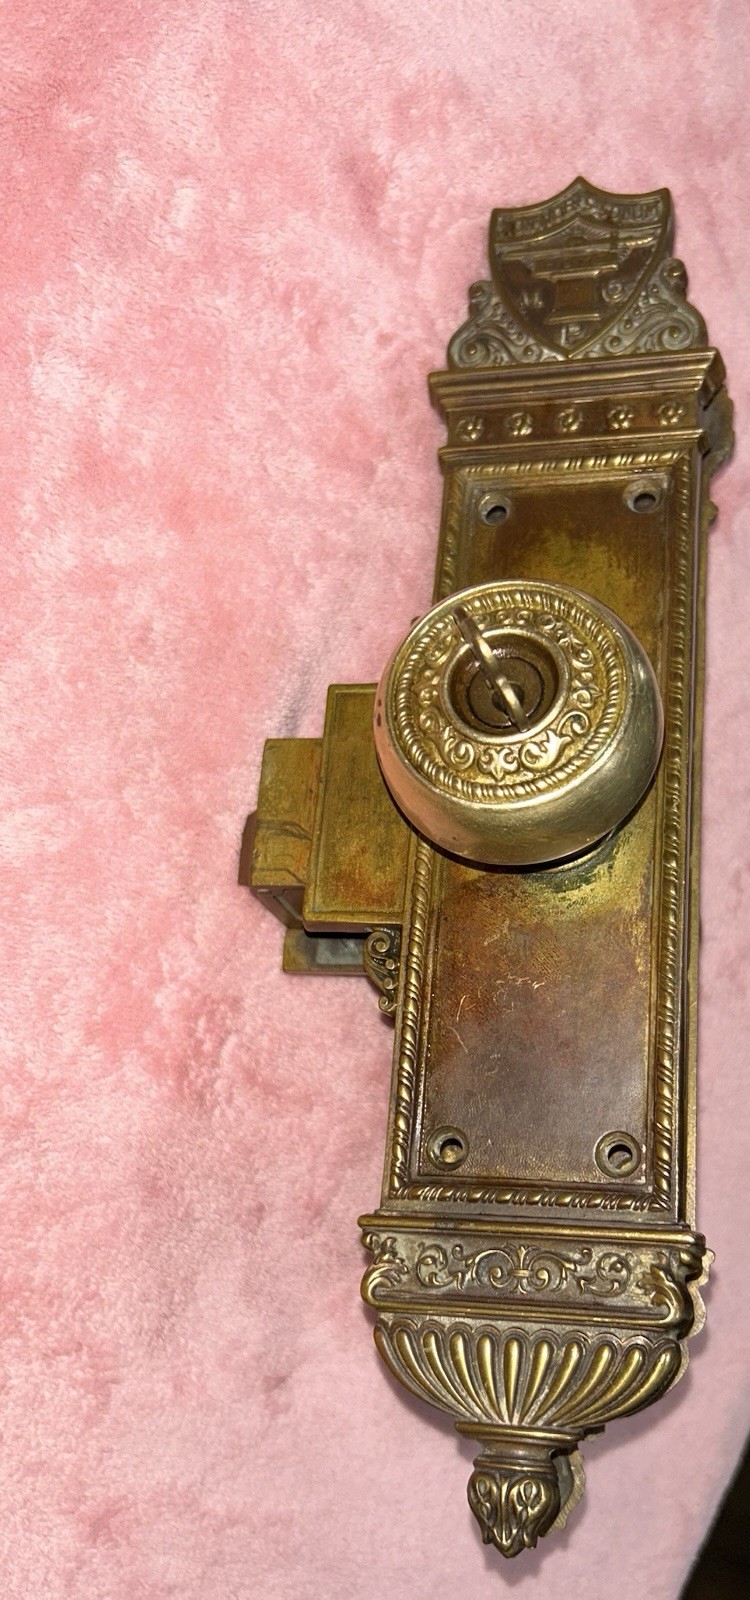
Original and intact c. 1907-09 american antique ornamental cast brass interior office door unit lock salvaged from the praetorian building, located in dallas, texas. The patented emblematic office door hardware contains a shield with symbolism pertaining to the praetorian fraternal insurance society. The backplates measure approximately 13 x 4 inches. The backplate shows a patented of June 1899. This item is very rare as there was not much salvaged from the Praetorian building. Research of the knob set shows one just like it sold by chicago urban remains. I’m not sure of the year.
An exact door lock like the one salvaged and sold by Urban Remains would almost certainly be from the Dallas Praetorian Building.
The door hardware is unique for several reasons:
* Custom Design: The locks feature a "patented emblematic office door hardware" design, incorporating a specific shield and symbolism directly related to the Praetorian Fraternal Insurance Society, the building's original owners and primary occupants. This kind of customized, branded architectural hardware was common for significant, high-profile headquarters buildings of that era but not typically mass-produced for general use in other structures.
* Salvaged Origin: Urban Remains explicitly identifies their items as original antique pieces "salvaged from the Praetorian Building, located in Dallas, Texas".
* Rarity: The building underwent a significant, near-total renovation in the 1960s where most original features were destroyed or removed, and the building was eventually demolished in 2013. The specific nature of this hardware and its limited availability points to a single source.
There is no information to suggest that these specific, custom-designed, emblematic door locks were used in any other building or that replicas were made. Therefore, any piece exactly matching this unique design would originate from the Praetorian Building.
History of Dallas Paraetorian
The praetorian building (also known as
stone place tower) was constructed in 1909 and is regarded as the first skyscraper in dallas, and in the state of texas. it remained the tallest building in the city until 1912. it is also classified as the first skyscraper to be constructed in the southwestern united states, and sometimes considered the first skyscraper in the entire western united states. the praetorian tower was conceived as the national headquarters of the praetorian order, a fraternal insurance company based in dallas. the mostly empty plot of land at main street and stone street had previously hosted the circus, medicine shows and college football events. in 1905 the order announced a six story, fireproof building capable of expanding eight additional floors. months later, plans were changed to construct a fifteen story building. construction began in late 1905 and was completed in 1909 after much delay. designed by c.w. bulger & son, its unique neoclassical exterior was fitted with gray granite pillars, gold ornamentation, and terra cotta columns on a brick and steel structural frame. the interior was finished with african mahogany, tile and marble.
The building remained a center of business activity even as taller skyscrapers opened in following years. The building was air conditioned in 1948.[12] The Order also requested that Stone Street, named after a Dallas Civil War hero, be changed to Praetorian Lane; this was denied by the City in 1952.[13] The Praetorian Order transformed into the Praetorian Mutual Life Insurance Company and in 1958 announced an adjacent 15 story addition and $1.5 million face-lift for the 50-year-old structure.[14] Months later, what had been planned as a general modernization changed to a complete overhaul of the building. The width of the building along Main Street was doubled with the addition, increasing the building tract to 10,000 square feet (930 m2). The historic exterior was stripped down to the steel frame and replaced with a brightly colored "Praetorian Yellow" porcelain steel exterior. The new building, opened in 1961, was designed by Grayson Gill, Inc. and contained 140,000 square feet (13,000 m2) of office space.[15]
Tandy Corp. occupied the building's basement and first two levels with the 21-department "Tandy Craft & Hobby Mart" in the 1960s, but success of the new building was short-lived.[16] The building was sold to off-shore investors in 1970,[who?] and Praetorian Mutual Life vacated the building in 1987 for a new location in Las Colinas.[17][18] The yellow porcelain exterior was painted gray during a 1990s renovation by Corgan. The structure changed hands over successive years and fell into foreclosure; by 1993 low occupancy forced the building to close. It became the 10th office building in a five-block stretch to close its doors during the five-year period of economic hardship for the downtown business district.[19]
Redevelopment and demolition
As the Main Street District, Dallas and downtown Dallas began a revival and mulitple surrounding buildings were rehabilitated, the Praetorian Building was also eyed for renovation. In 2005, the tower was purchased by the California-based 3J Development. The company decided to remodel the tower and restore it to its original 1909 façade. Due to financial problems the renovation was delayed and the building sold in 2007 to Lockey Capital.[4] The building's office floors were planned to be converted into loft apartments.[4] In 2010 the building was one of several in the Main Street District to be purchased by Timothy Headington, developer of The Joule Hotel, with plans for redevelopment. Soon after, the city of Dallas confirmed plans to demolish the building. The building was fully demolished by the summer of 2013, being replaced by a sculpture of an eye.
Additional Information related to 1899 pat date and 2076RH code on inside of plate.
The fact that your lock is a brass Corbin lock patented in 1899 means it is an antique and part of a different line of products than the modern Corbin Russwin ML2067 series. The ML2067 is a current model of heavy-duty commercial/institutional mortise lock, whereas yours is a historic, potentially residential, lock.
The patent date (e.g., June 6, 1899, as seen on some antique listings) refers to a specific mechanism or design element used at the time the patent was granted. Locks bearing this patent date were likely manufactured around the turn of the 20th century, specifically from 1899 into the early 1900s.
The lock is a product of the original P. & F. Corbin company (later a division of the American Hardware Corporation formed in 1902), which was a major manufacturer of builders' hardware at that time.
Therefore:
Your lock was likely manufactured between 1899 and approximately the 1920s or 1930s.
The number 2067RH is likely an internal product number from that era, and not related to the modern ML2067 series.
Parts for this lock would not be interchangeable with modern ones and are no longer manufactured by the company.
The lock is an antique and has historical value, and it might be possible to get keys made or have it restored by a specialist in antique locks.
Please see pictures for further description. If you have any questions please ask.
The postage will include insurance up to the purchase price.