When you click on links to various merchants on this site and make a purchase, this can result in this site earning a commission. Affiliate programs and affiliations include, but are not limited to, the eBay Partner Network.
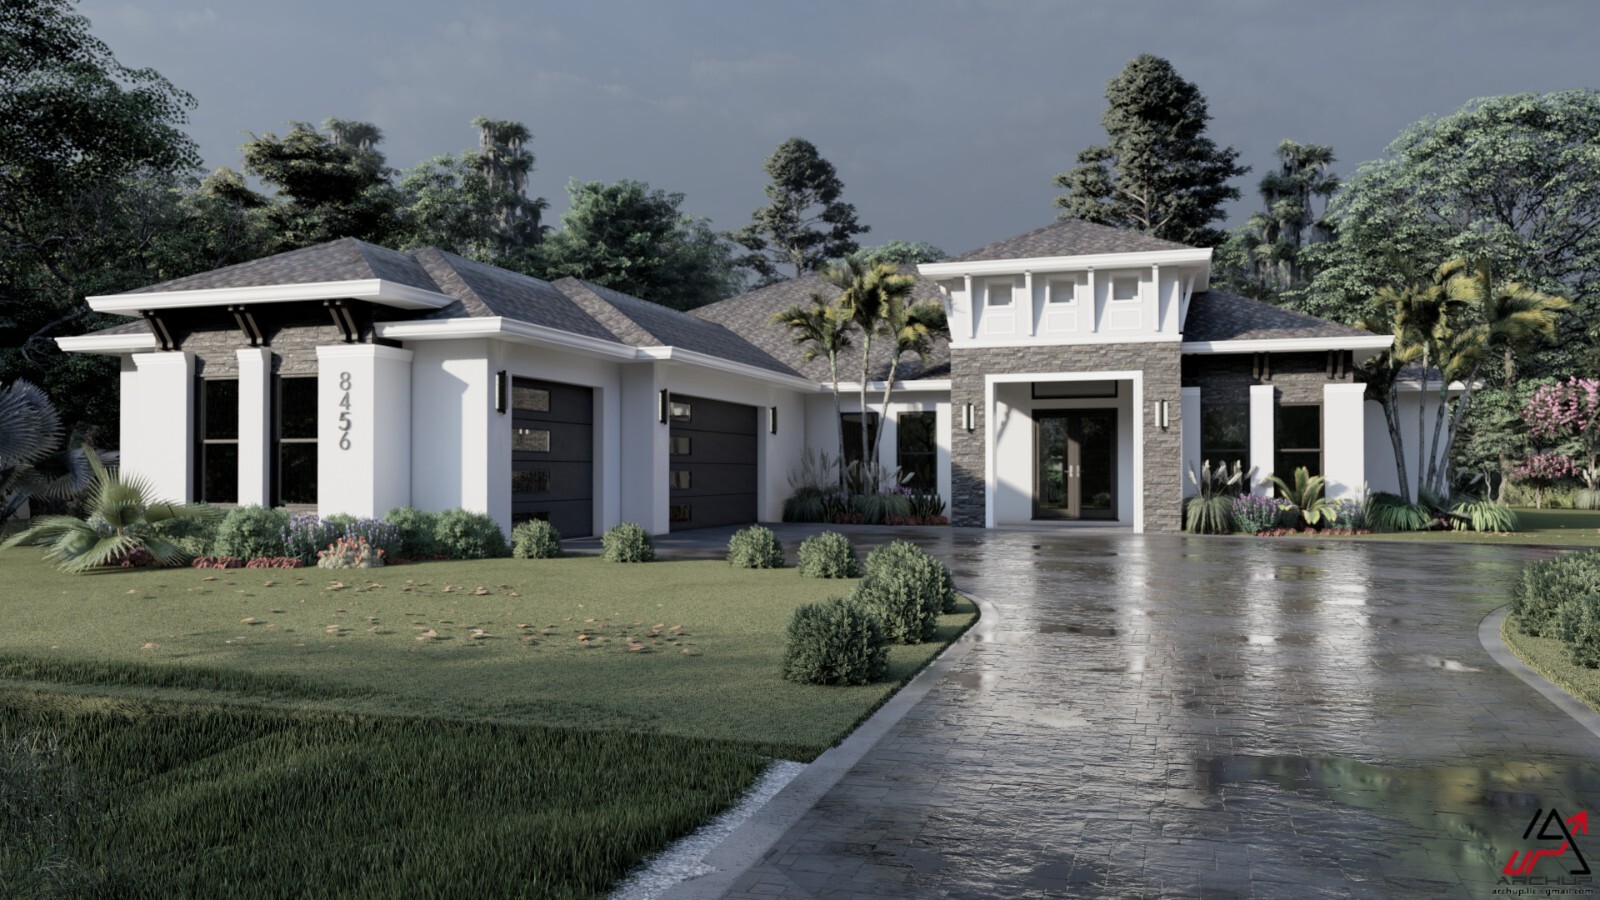
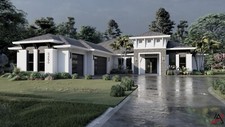
BLUEPRINTS CONTEMPORARY HOUSE PLAN ARCHUP #118
You will receive a CD with a copy of thePlans Set in a PDF file and 3D pictures of the Project.
You can Print at a local Print Shop.
Plans will be to scale when printed on 24\"x36\" paper
Message me for a custom quote for paper copies or CAD file.
CONTEMPORARY HOUSEPLAN ARCHUP #118:Is a 4933 square foot under roof and heated area3357 SF. This open plan concept includes 4 bedrooms, 3 1/2 baths, an office, a large courtyard for outdoor activities and three car garage.
The Plan Set includes the following:
- Foundation Plan: Drawn to 1/4\" scale, this page shows all necessary notations and dimensions including support footers, and plumbing locations.
- Exterior Elevations: A blueprint picture of all four sides showing exterior materials and measurements.
- Floor Plan: Detailed plan, drawn to 1/4\" scale for each level showing room dimensions, wall partitions, windows, etc.
- Roof Plan: Detailed plan, drawn to 1/4\" scale for each level showing the arrangement of the structural elements.
- Electrical Plan: Drawn to 1/4\" scale, showing location of electrical outlets and switches.
- Wall Section: A vertical cutaway view of the house from roof to foundation showing details of framing, construction, flooring and roofing.
- Includes a plan with isometric views and 3D perspectives.
- Typical construction Detail Plans
Return/Exchange Policy
We do not refund or exchange PDF files as they are electronic files and too easily copied.
Note:*Some states may require local engineering. No materials list included.*