When you click on links to various merchants on this site and make a purchase, this can result in this site earning a commission. Affiliate programs and affiliations include, but are not limited to, the eBay Partner Network.
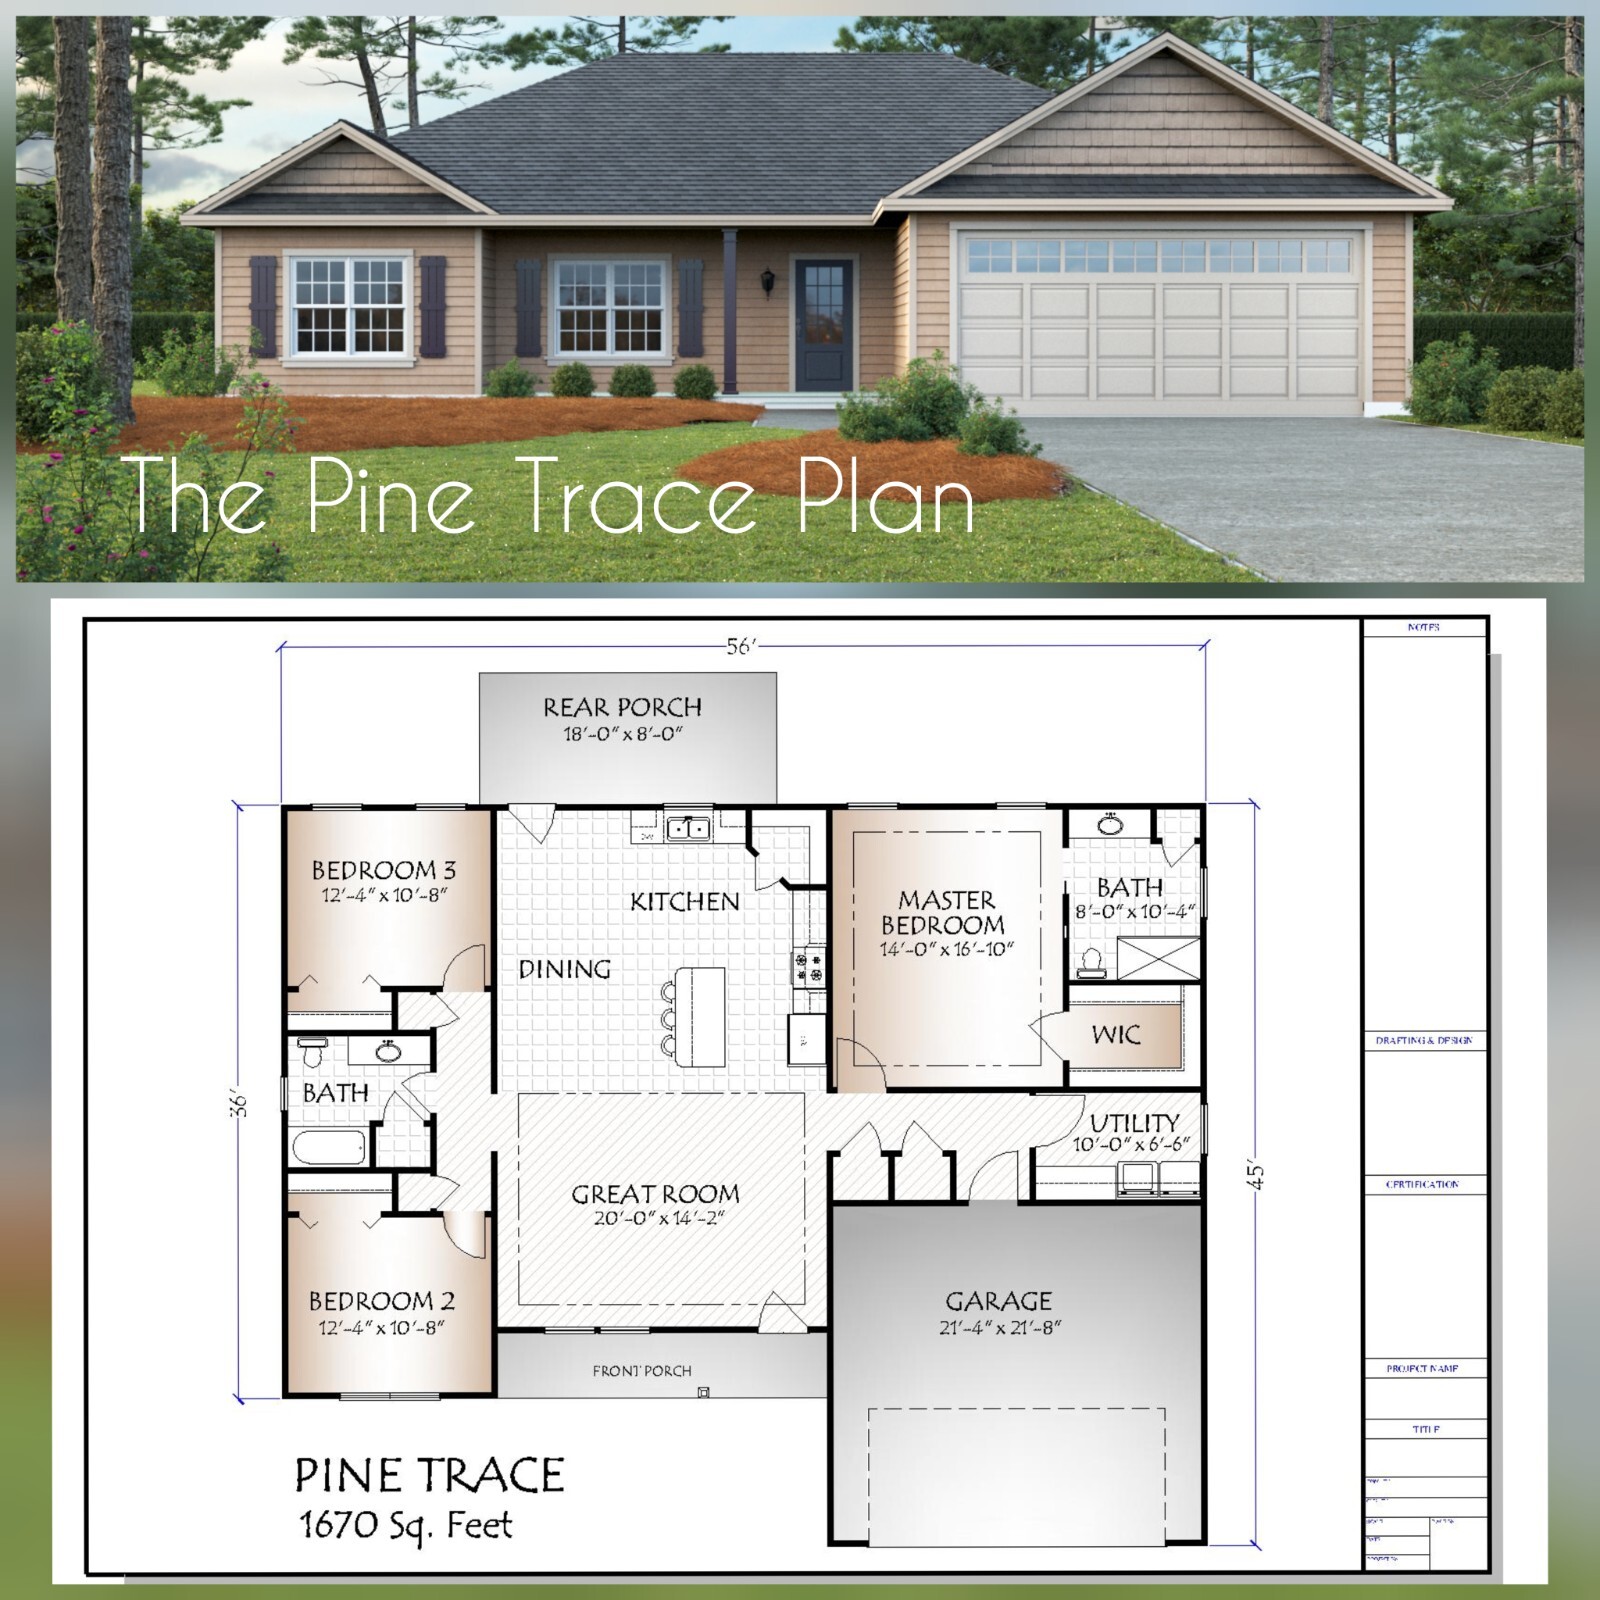
This is for the purchase of the Pine Trace Planis a 1670 heated square foot plan.It includes 1 paper plan set printed on 24x36 (Arch D) size sheets of paper.
The Plan Set includes the following:
(Page 1) Exterior Elevations: A blueprint picture of all four sides showing exterior materials and measurements.
(Page 2) Floor Plan: Detailed plan, drawn to 1/4\" scale for each level showing room dimensions, wall partitions, windows, etc.
(Page 3) Electrical Plan: Drawn to 1/4\" scale, showing location of electrical outlets and switches.
(Page 4) Concrete Foundation Plan: Drawn to 1/4\" scale, this page shows all necessary notations and dimensions including support footers,and plumbing locations.
(Page 4) Wall Section: A vertical cutaway view of the house from roof to foundation showing details of framing, construction, flooring and roofing.
Send a messageif you need additionalitems or custom order questions.
Additional printed copies can be purchased for $15 per set
CAD file can be purchased for an additional $150 fee
Some states may require local engineering.EngineeringIS NOT provided
A materials list IS NOT provided